Leave a Message

Thank you for your message. I will be in touch with you shortly.

Portfolio

1802 Morning Quail

This property was a breeze from start to finish. Phew. We bought the house off market, and unlike most other off market listings, it was in pristine condition. It was, however, very outdated. The house was built in 1983, and the last update they did couldn't have been later than the mid-90's. Picture brown tile flooring, orange hardwood and cabinets that absolutely had to go.

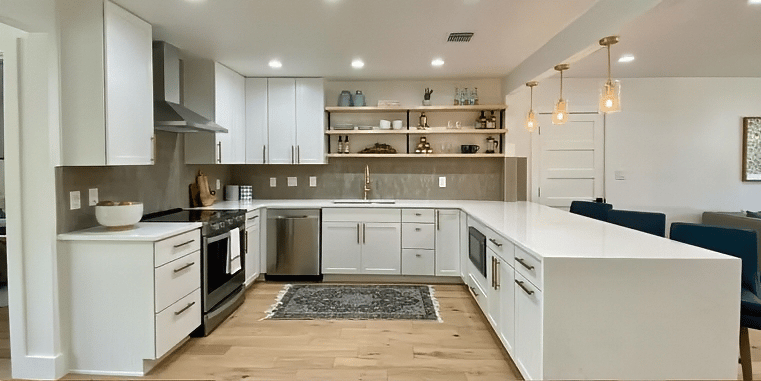
We started by ripping out the kitchen and removing a pantry from the corner to allow for more counter space in the kitchen. We transferred the pantry into the under the stair closet to maintain functionality and storage space. The flooring and baseboards were the next to get ripped out. The last of the demo came when we took out walls and removed the old tubs and tile from the bathrooms. As they say - it has to look worse before it looks better.

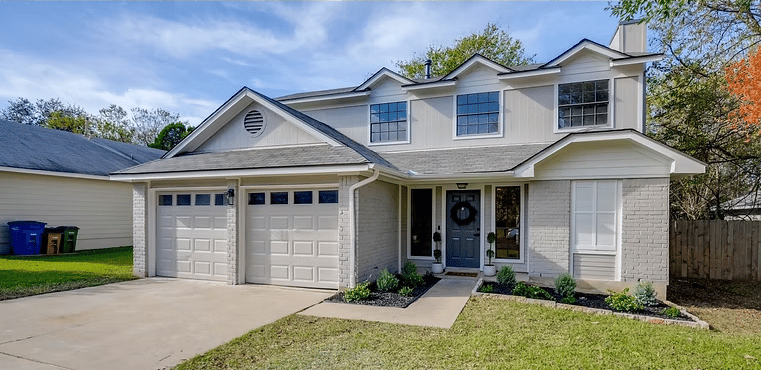
Once the house was a blank slate, we installed white oak flooring for a super neutral light palette. The house was painted with our signature White Dove by Benjamin Moore. We painted the exterior Thunder by Benjamin Moore with Pure White by Sherwin Williams for the trim. The next step was to get the new custom kitchen cabinets and quartz counter installed. The cabinets are all soft close with built in storage optimization. To tie it all together, we had to start the tile work. We had three bathrooms, a kitchen and fireplace to tackle. The primary bathroom was really where we pulled out all the stops with 24x48 inch marble porcelain tile, laid from floor to ceiling on both the shower and back wall.

When you approach the house, the front door greets you with warmth and sophistication. The inside meets the same expectations, with a matte black fireplace, taupe and marble tile bathroom and a large modern kitchen with black finishes. It follows through straight to french doors with large windows, which floods the house with natural light and a garden view.

The guest bedrooms are secluded in the top corner of the house for ultimate privacy. The primary bedroom has large double windows and a walk-in closet to provide an airy and spacious place for anyone to rest and get ready. When you walk into the primary bath, you transport into a high end hotel. Like your own Ritz. Looking in the mirrors with the floor to ceiling marble behind you makes you feel like you've got a million dollar property in your name.
3505 Tyrone

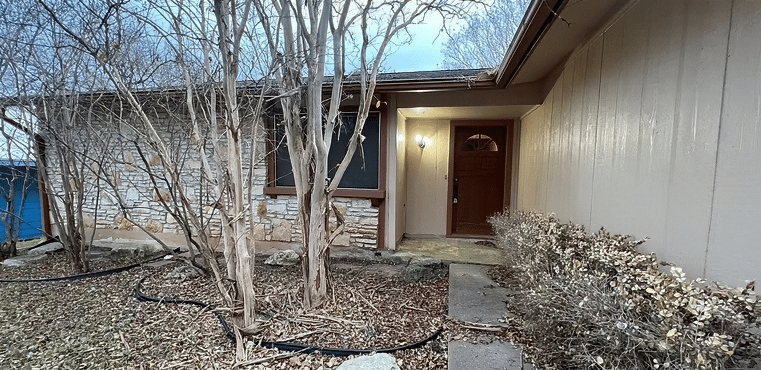
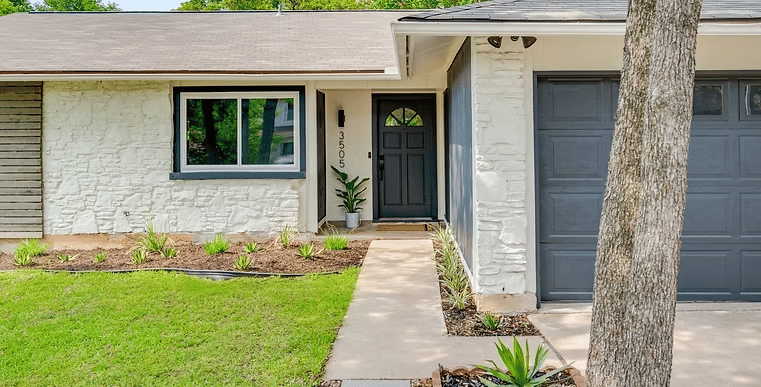
From Ugly Step-sister to Cinderella in the blink of an eye. Our investors property was drowning in Crepe Myrtles and red paint. This property was purchased off market in the dead of winter and by the time spring came around it was the top of the market for the entire zip code.

We began by tearing down the wall that separated the kitchen and living room which totally transformed the space. We installed a support beam across the living area and made the space a modern open-concept environment oriented around the fireplace and picture windows facing out to the expansive yard. The backyard had a dog-run cage that was atrocious. We tore down the structure and covered the concrete slab with a fire pit space perfect for entertaining.

After the structure was updated we started building back on. The theme of this property was heavily influenced by Scandinavian design. We mixed warm neutrals, wood of different tonalities, mixed metals and minimalism to achieve a feeling of true sanctuary.

The primary bedroom features two walk-in closets and a double waterfall shower overlooking the garden. The living room has large picture windows that integrate the outdoor space. All of which is framed by a fireplace that is covered in roman clay - a product only available from one store in North America, Portola Clay in West Hollywood. The clay has the texture of suede and is a focal point of light-hearted luxury that makes the home unique. The tile in the guest bathroom was a custom order oceanic tile that ties in effortlessly with the teakwood vanity to give a playful organic feel.

Imagine creating a delicious dinner while you laugh with friends in the kitchen and transitioning to serving it in your own dedicated dining space strung with lights in the backyard. Once finished with dinner you transition to the fire pit into the late hours of the night. Life is everything you imagined.

4704 Manchaca

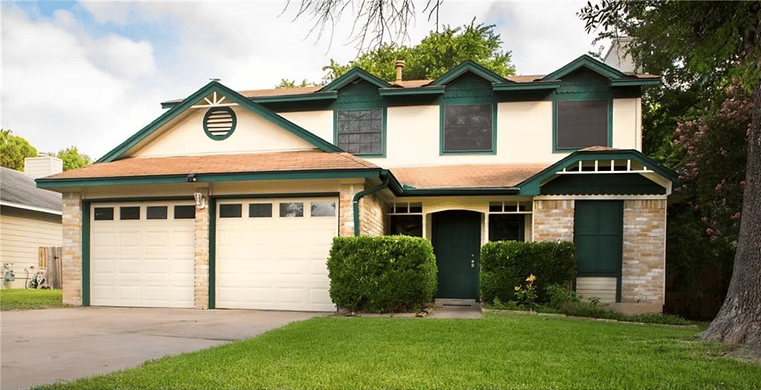
Let's just say this up front: this property was a huge undertaking and we're very proud of it. We were looking for a diamond in the rough, and we found it in exactly that state - rough. It was in foreclosure and had been the home to transient people who could get inside. Every aspect of it was in despair, but it's bones were solid.

We started by ripping it down to the studs and levelling the slab. This allowed us to add to the overall square footage of the house and create a massive primary bed + bath with a walk-in closet in place of the prior outdoor laundry room. We also opened up the kitchen wall and created an adjacent dining room while expanding windows from the living room through the dining space to flood the newly open concept space with natural light.

After the structure was updated we meticulously curated tile that we thought merged warmth with modern edge to give that [new] true Austin feel. I think picking the tile was our favorite part of the project. The guest bath shower will leave any visitor with their jaw on the floor. The primary bath is equally as breath-taking but provides the perfect haven for a bubble bath in the freestanding soaker tub.

There are two primary bedrooms. The main one has it's own porch outside the sliding doors and a large built-in custom closet. The second master also boasts a custom walk-in and artisan tile shower bathroom.

While you cook in the large custom kitchen with floor to ceiling cabinets and watch your family enjoying themselves in the living room, your other guests may enjoy the large back porch and your gigantic yard!

WORK WITH HANNAH

Partner with Hannah to bring your vision to life. With a sharp eye for detail, a deep understanding of local culture, and a passion for meaningful connections, Hannah offers tailored guidance and creative solutions that go beyond the expected. Whether you're exploring neighborhoods, planning your next move, or looking to collaborate, she’s here to help you navigate it all — with clarity, care, and expertise.

Follow Me on Instagram